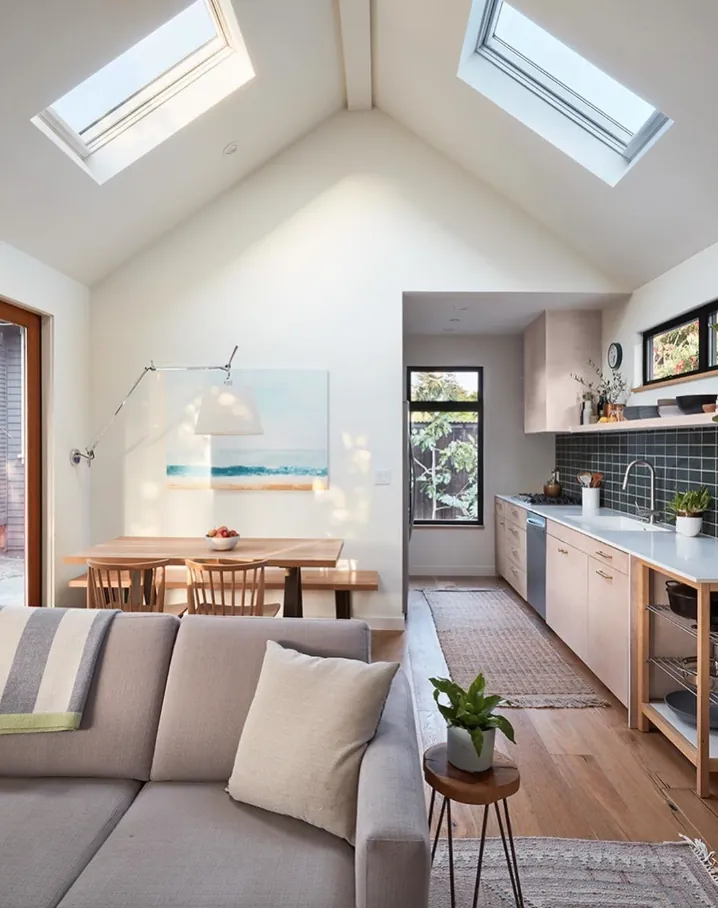
ADU Design & Planning in Winnipeg
Before anyone draws a floor plan, we find out what your lot can actually hold. Then we design a home that fits it, the zoning rules and the way the people living there actually live.
At a glance
- Starts with
- A feasibility check
- You get
- Plans, elevations, 3D
- Takes
- About 4 to 8 weeks
- Ballpark
- $10k to $25k
Feasibility first
Don't Pay for Drawings You Can't Build
The most painful ADU stories we hear all start the same way. Someone pays for a full set of drawings, then finds out the lot needs a variance, the hearing goes badly or the sewer run costs a fortune, and the drawings end up in a drawer.
So the first thing we do is a feasibility check, before any design fees:
- Zoning, lot area and lot width, and which route fits: a secondary suite or the 2025 infill rules
- Setbacks, coverage, height and the 10 ft gap from the house
- Where water and sewer are, how deep, and the likely cost to reach the back of the lot
- The lane, overhead power, trees, grading and drainage
- Whether anything needs a variance or conditional use, and what that would mean
You walk away knowing what fits, roughly what it costs and whether there's a hearing in your future. If the answer is no, you've lost an afternoon, not ten grand.
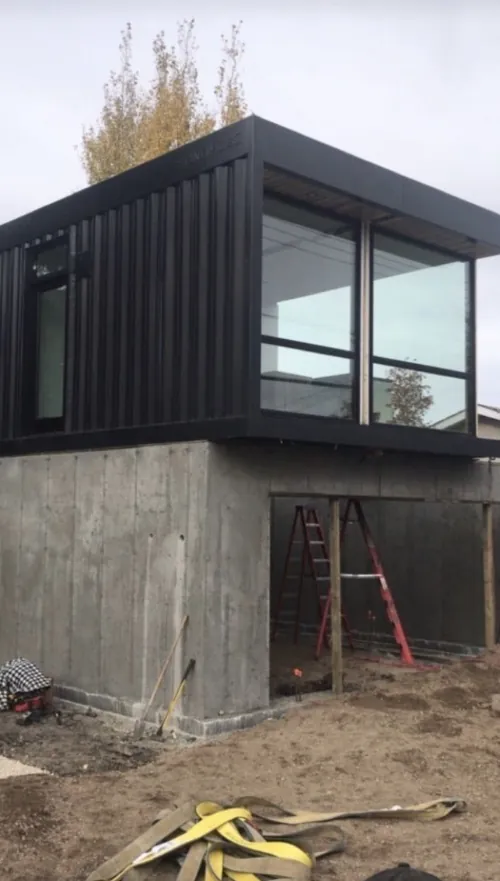
What you get
From a Sketch to Permit-Ready Drawings
Design runs in stages, with a price check at each one, so the budget doesn't drift while the plan does.
- 1
Concept
Two or three layout options on your actual site plan, with rough sizes and a ballpark for each.
- 2
Design
The chosen layout developed: floor plans, elevations, a 3D view, windows and finishes.
- 3
Pricing
A real construction price based on the design, before the permit set gets drawn.
- 4
Permit set
Site plan, servicing plan, structural details and everything the City needs. See plans & permits.
Design for Winnipeg
What We Think About That Others Skip
Small homes are unforgiving. A foot here and a window there makes the difference.
Snow and ice
Roofs that don't dump snow on the door or the neighbour's fence, and paths that are easy to shovel.
Sun and shade
Where the light comes from in December, and where it shouldn't come from in July.
Two households, one lot
Separate outdoor spaces, sightlines that don't cross, and somewhere to put two sets of bins.
Storage
A coat closet, a pantry and a spot for the vacuum. Small homes without storage end up feeling cluttered.
Furniture that fits
Every plan is drawn with a real bed, sofa and table, so nobody discovers the queen doesn't fit on move-in day.
Later on
A suite for Mom today could be a rental in ten years. We design so it works for both.
Interiors
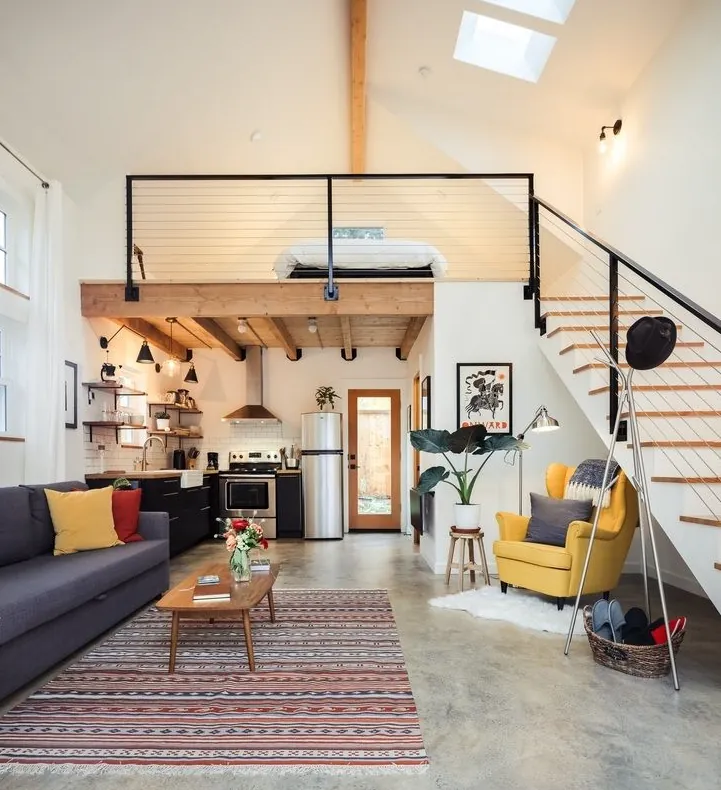
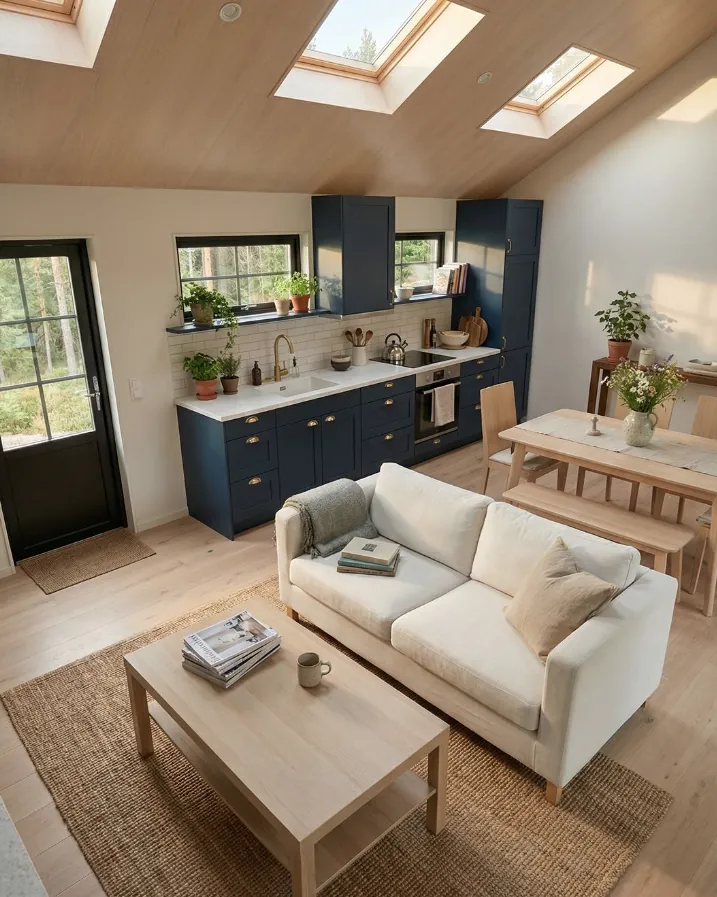
Small-Space Interior Ideas
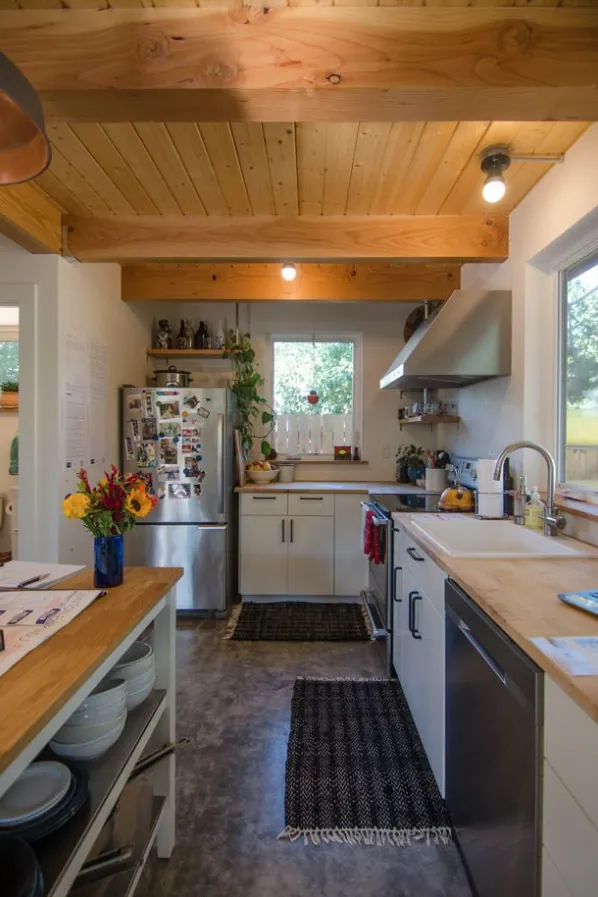
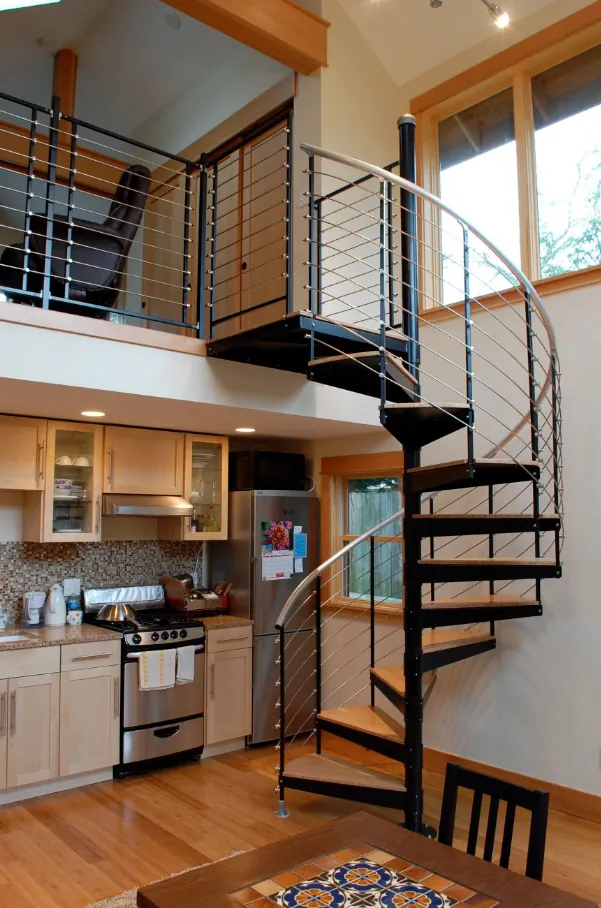
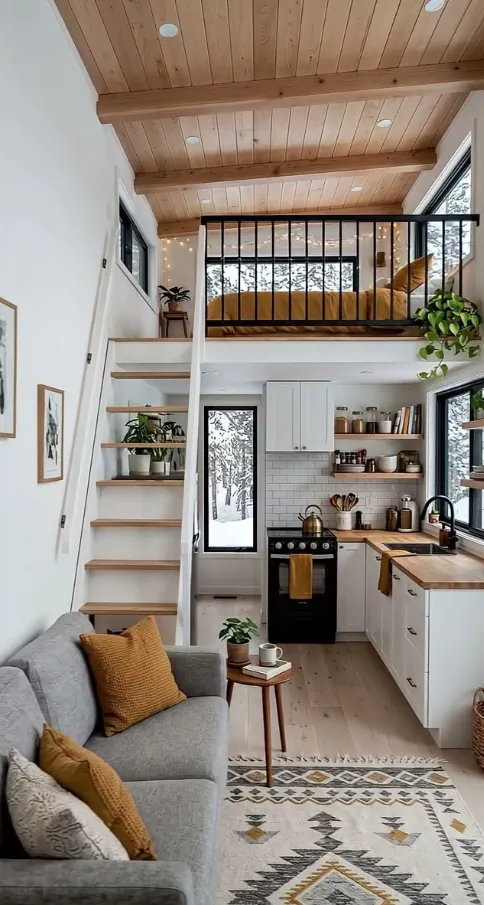
Vaulted ceilings, lofts and skylights do most of the heavy lifting.
FAQ
Design Questions
Short answers. If yours isn't here, call and ask. It costs nothing.
How much does ADU design cost in Winnipeg?
Design and permit drawings for a detached suite typically run $10,000 to $25,000, depending on complexity and whether an engineer is needed. A basement suite usually costs less to draw. We price design separately so you can stop after it if the numbers don't work.
Can I use a stock ADU plan?
You can start from one, and it can save some design time. It still has to be fitted to your lot's setbacks, servicing, grading and the Winnipeg zoning rules, and stamped where engineering is needed, so stock plans save less than people hope.
How long does design take?
Usually four to eight weeks from the first meeting to permit-ready drawings, depending on how quickly decisions get made. Most of that time is the back-and-forth on the layout, which is the part worth taking time over.
Do I own the drawings?
You'll get a full set of drawings for your project. Ownership and reuse terms are spelled out in the design agreement before work starts.
Free site check
Find out what your lot can hold
Tell us where you are and what you have in mind. We'll look at your lot, the lane, the sewer line and the by-law, and tell you straight what's possible and roughly what it costs.
Rather talk it through? Call or text(431) 444-6291