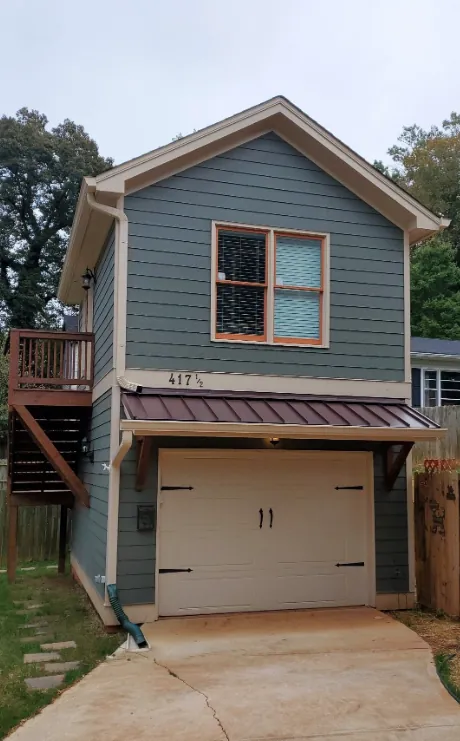
How an ADU Build Works, Start to Finish
Six steps from the first phone call to handing over the keys, with honest time ranges for each, and the one timing decision that matters most in Winnipeg.
Typical timeline
- Design
- 4 to 8 weeks
- Permits
- 2 to 4 months
- Construction
- 5 to 8 months
- Total, detached
- 9 to 14 months
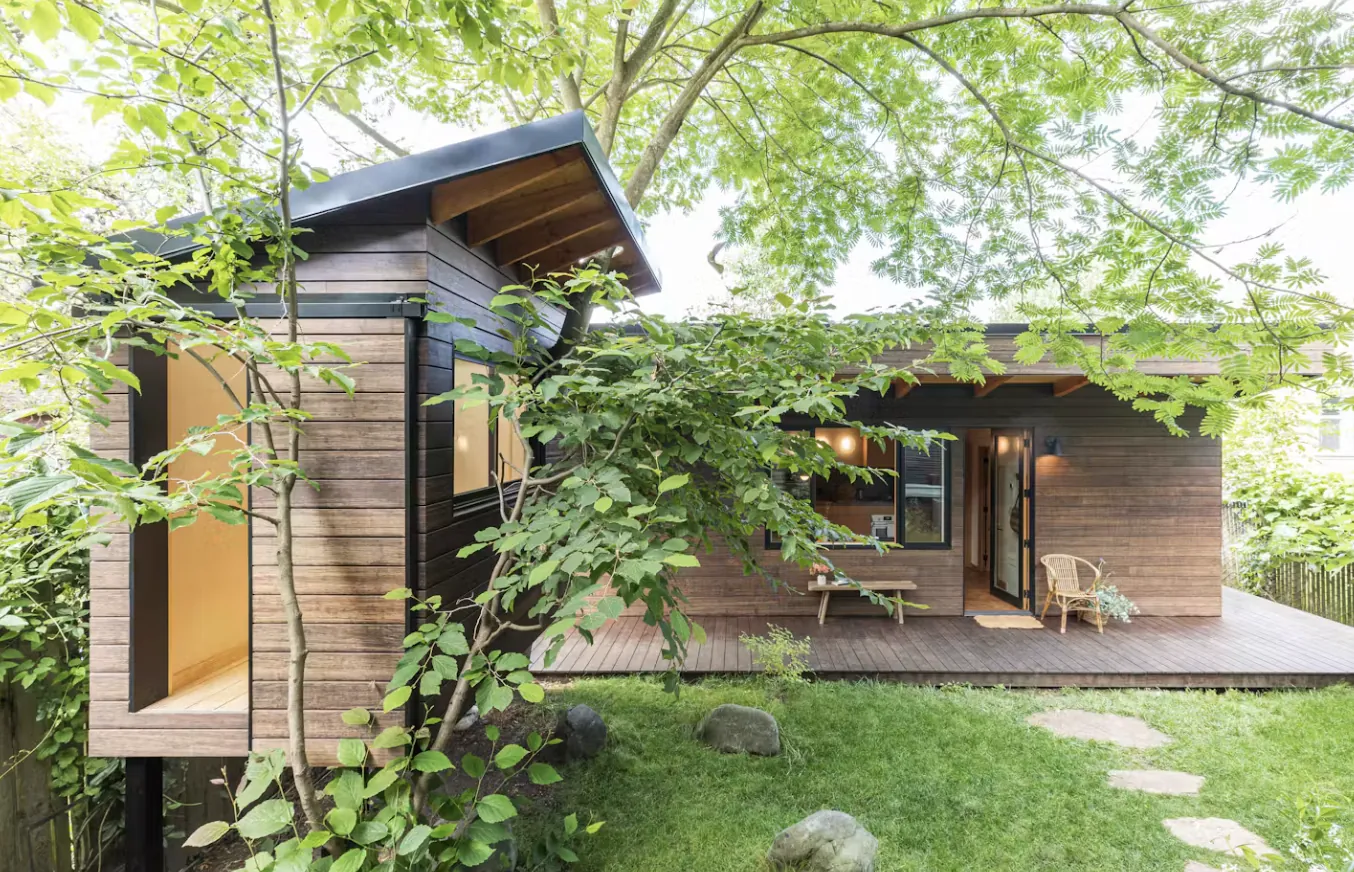
Call and site check
A phone call about what you want, then a visit. We look at the zoning, lot size, lane, setbacks, trees, power lines and where the sewer runs, and give you a ballpark and an honest read on whether it works.
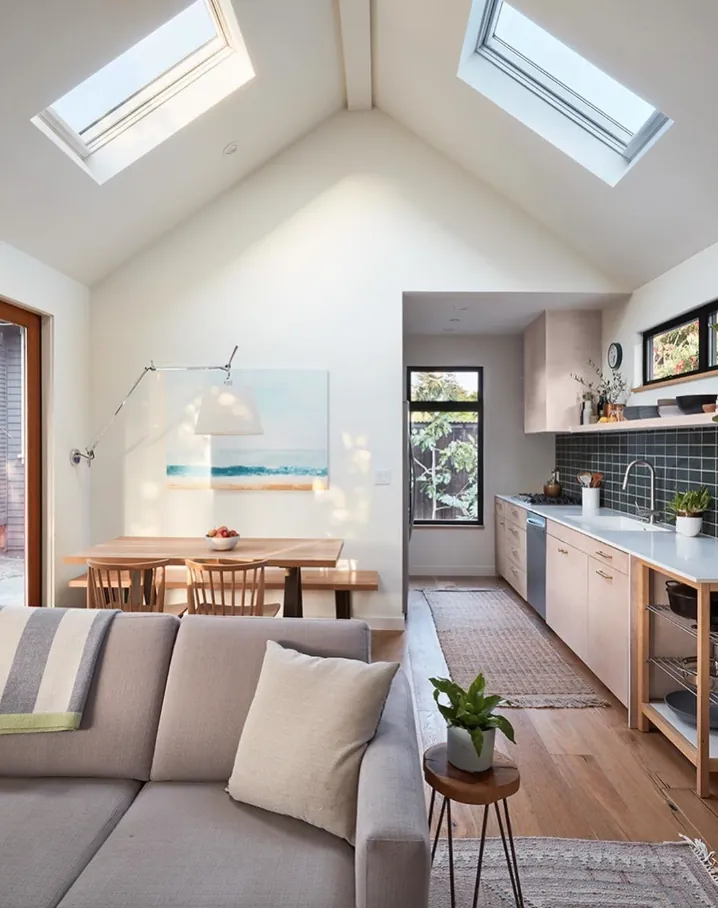
Feasibility and design
A survey, a check against the by-law and a servicing plan. Then concept layouts, a chosen design with elevations and a 3D view, and a real construction price before the permit set is drawn.
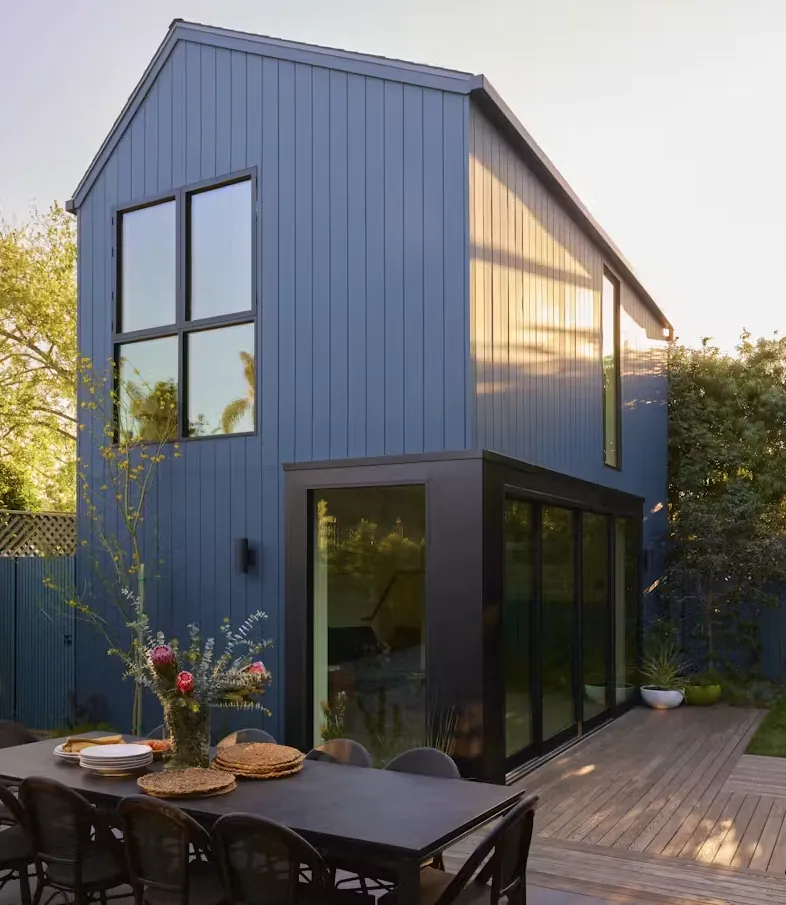
Financing
Once there's a number, your lender appraises the plans. CMHC suite refinancing has to be approved before construction, so this runs in parallel with design.
Permits
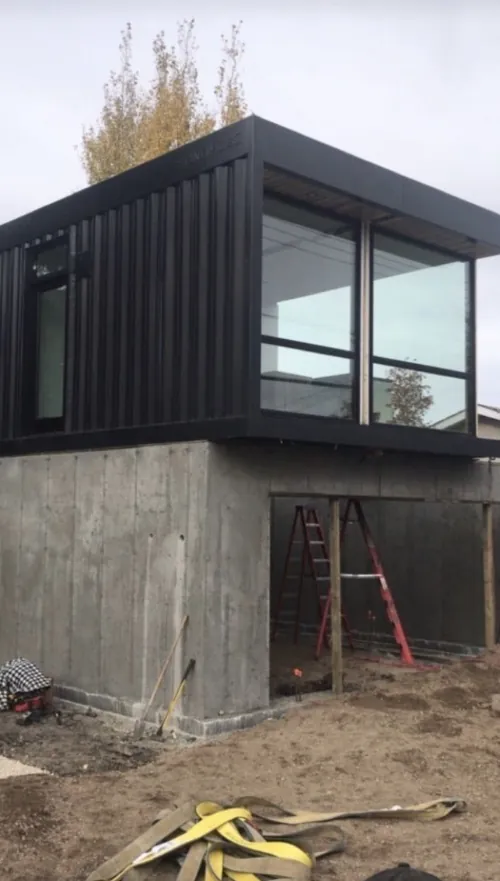
The development permit, building permit, plumbing and electrical permits, and a hearing if one is needed. We submit and answer the City's questions.
Construction
Site prep and servicing, foundation, framing, roof and windows, rough-ins, insulation, drywall, finishes, then landscaping. Inspections at each stage.
Final inspection and keys
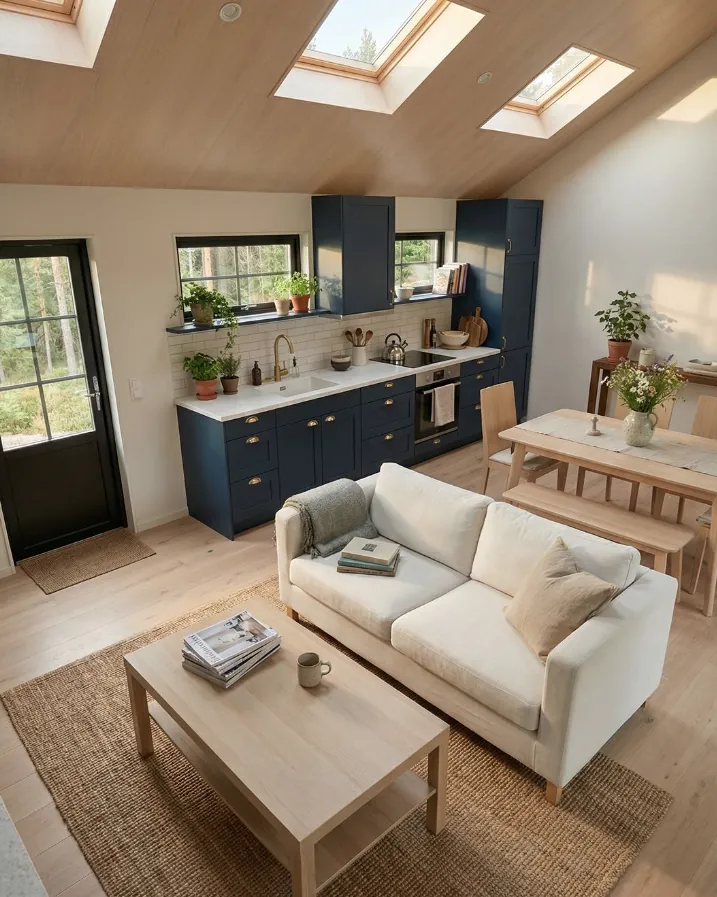
Final inspections, a walk-through together, a list of anything to touch up, and the manuals and warranty paperwork for everything installed.
Timing
The Winnipeg Calendar Problem
Digging is the part of an ADU that cares about the weather. Footings, piles and the water and sewer trench all go below the frost line, and once the ground is frozen solid, digging it gets slower and more expensive.
So the best plan for most detached suites is to do the thinking in fall and winter and the digging in spring:
- September to December: site check, survey and design
- December to March: permits run through the City
- April to May: dig, servicing and foundation as the frost comes out
- Summer to fall: framing, closing in and finishing
Start in June and you're often looking at a foundation in late fall or the following spring. It's not a disaster, but it's worth knowing before you plan around a move-in date.
During the build
What It's Like Living Next to the Site
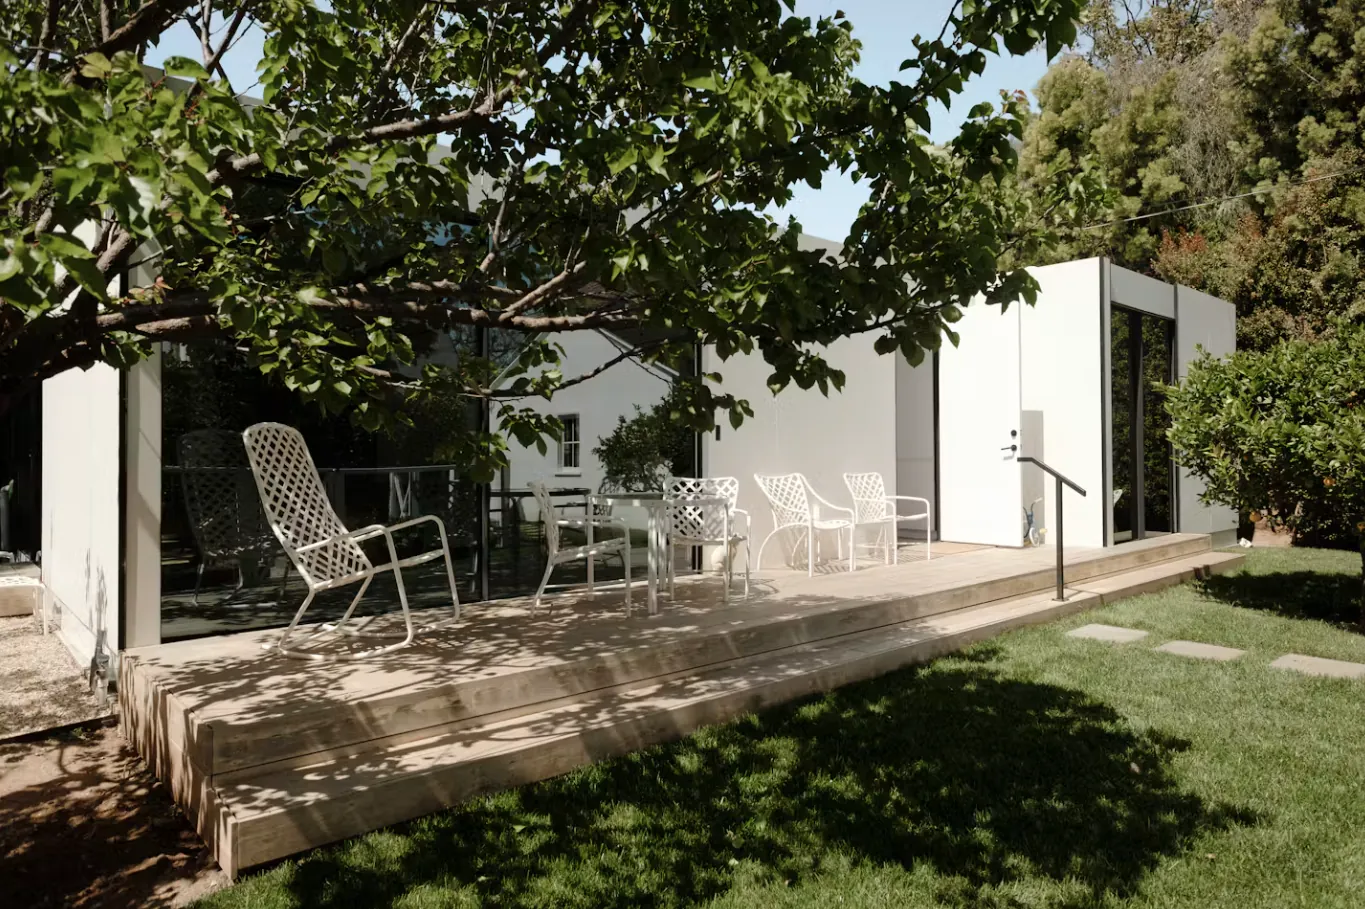
You'll be living a few steps from a building site for a few months. Here's what to expect.
The yard gets dug up
For the foundation and the service trench. It gets graded back, and landscaping often waits until the next spring.
A short shut-off or two
When the new water, sewer and power connect to the house, with notice ahead of time.
Regular updates
What's happening this week, what's next and anything that needs a decision from you.
FAQ
Process Questions
Short answers. If yours isn't here, call and ask. It costs nothing.
How long does it take to build an ADU in Winnipeg?
Roughly 9 to 14 months from the first visit to move-in for a detached or garage suite: about one to two months of design, two to four months of permits, and five to eight months of construction. A basement suite is usually four to seven months in total.
Can you build an ADU in the winter?
Framing and interior work carry on through winter. Digging foundations and trenching water and sewer lines is harder and costs more once the ground freezes, so most detached builds aim to have the foundation in before the deep frost.
When should I start planning?
If you want to break ground in spring, start the site check and design the fall before. That lets permits run through the winter so the crew can dig as soon as the frost comes out.
Can I live in my house during construction?
Yes, for a detached suite. There'll be noise, a dug-up yard for a while and a short water or power shut-off when the new lines connect. Basement suites are more disruptive since the work is under your feet.
Free site check
Find out what your lot can hold
Tell us where you are and what you have in mind. We'll look at your lot, the lane, the sewer line and the by-law, and tell you straight what's possible and roughly what it costs.
Rather talk it through? Call or text(431) 444-6291