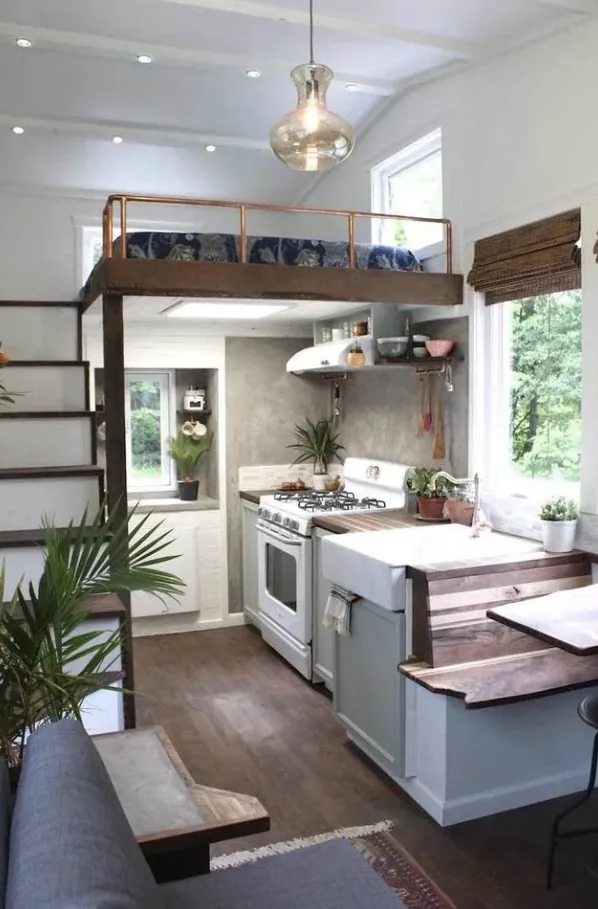
ADU Floor Plans That Fit a Winnipeg Lot
Three sample layouts sized to Winnipeg's secondary suite rules, and the rules that decide where the windows, the door and the bedroom can go. Ideas to react to, before anyone draws your real plan.
The short version
- Detached size
- 350 to 600 sq ft
- Studio
- From about 400 sq ft
- One bedroom
- About 550 to 600
- Height
- 15 ft, or 25 over a garage
Updated October 2026, from the City of Winnipeg's secondary suite requirements.
With 600 sq ft to work with, every foot matters. A plan that looks fine on paper can end up with a bedroom that only fits a double bed, or a front door that opens into the kitchen. The City's rules also decide a lot of the layout before you've picked a single finish, so it's worth knowing them going in.
The Rules That Shape Every Plan
These come from the City's requirements for a detached secondary suite. The full list is in our Winnipeg ADU rules guide.
- 350 to 600 sq ft of floor area. That's the whole budget, bathroom, closets and all.
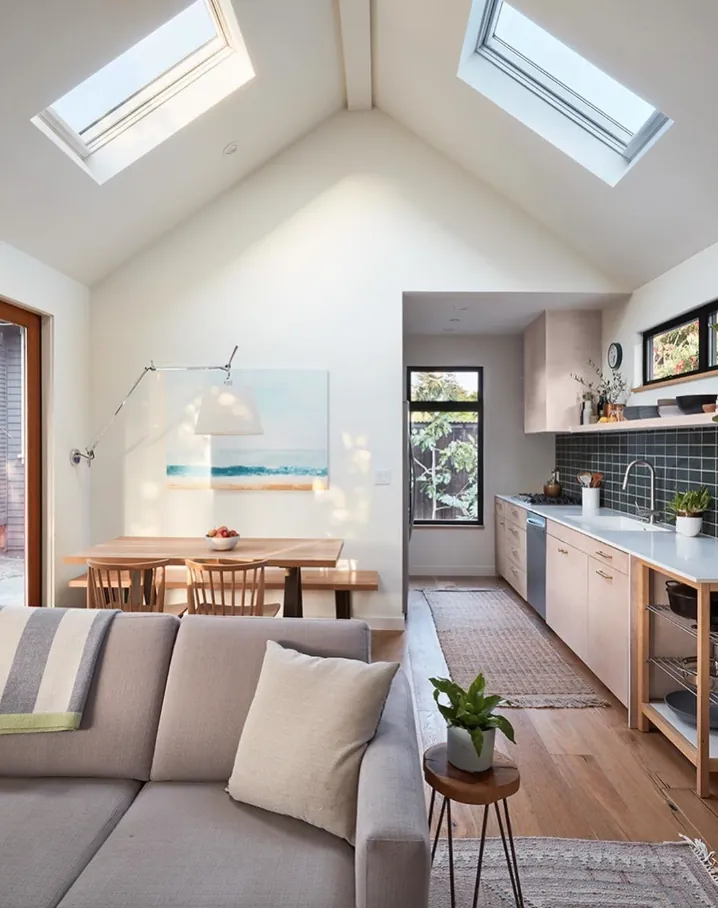
- 15 ft tall on grade, or 25 ft over a detached garage. A single-storey suite has room for a vaulted ceiling or a small loft, but not a full second floor.
- Every habitable room above grade. No basement bedroom in a detached suite.
- No windows or doors facing the lane at a 5 ft setback. On a lot with a back lane the suite can sit 5 ft from the rear line, but then the wall facing it stays blank. Light comes from the yard side, the sides and skylights.
- No side windows where the side yard is 8 ft or less, apart from clerestory windows up high. On a narrow lot that leaves the yard-facing wall doing most of the work.
- At least 10 ft from the house, which is also the outdoor space both households will share.
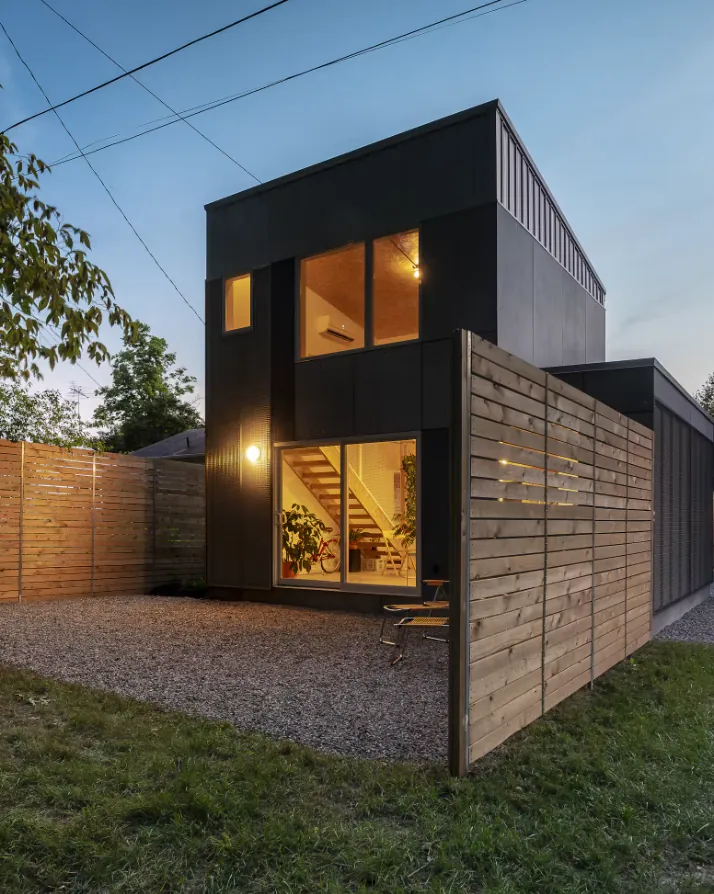
Put those together and most Winnipeg backyard suites end up with the same basic shape: the front door and the big windows face the house across the yard, and the back wall holds the kitchen, the bathroom and storage, the rooms that need the fewest windows.
Sample layouts
Three Layouts to React To
All three back onto a lane at the top of the drawing, with the entry on the yard side. Sizes are outside dimensions. The City measures floor area its own way, so the real plan gets checked against the by-law.
Schematic only: no windows, door swings or wall thickness shown, and not a plan to build from. Every real plan starts from your lot's survey.
Room Sizes That Actually Fit
These are working sizes designers use for small homes. Go much below them and rooms start to feel like corridors and furniture stops fitting.
| Room | Comfortable at | What it holds |
|---|---|---|
| Bedroom | 10' x 11' | A queen bed with 2 ft to walk around it, and a dresser |
| Bathroom | 5' x 8' | Tub or shower, toilet and vanity. 8' x 8' adds a stacked laundry pair |
| Kitchen | 10 to 12 ft of counter | Full-size fridge and range, a sink and somewhere to put the groceries down |
| Living | 11' x 12' | A sofa, a chair and a TV wall, with a table nearby |
| Hall | 3 ft wide | Enough to move a mattress through |
| Mechanical | About 4' x 5' | Furnace or heat pump air handler, water heater and the electrical panel |
The one people forget is mechanical space. A small home still needs a furnace or heat pump, a water heater and a panel, and in a Winnipeg winter they need to live inside the heated envelope. Plan a closet for them from the start.
Plans Over a Garage
A suite over a garage can go up to 25 ft tall, and the garage underneath doesn't use any of the suite's 600 sq ft. The trade-off is the stair.
- An inside stair is warm and dry in January, but it takes a strip out of the garage below and part of the suite above.
- An outside stair saves the floor space but needs shovelling, and it's a hard climb for anyone with bad knees.
- A 24' x 24' double garage gives a 576 sq ft footprint upstairs, the one-bedroom plan above, almost exactly.
Plans for a Parent
A granny suite is worth planning for the person someone will be in ten years. Most of this costs little when it's drawn in from the start and a lot to add later.
- One level, with a step-free entry and a short, level path to the house.
- Wider doors, around 36 in, and a hall wide enough for a walker.
- A bathroom with a 5 ft turning circle, a curbless shower and blocking in the walls for grab bars.
- Laundry on the main floor, not in a shed or the main house.
- A bedroom big enough to get round a bed with a walker on both sides.
That usually pushes a one bedroom toward the full 600 sq ft, which is a good use of it.
Basement and Attached Suites
An attached or basement suite has different limits: up to 800 sq ft, or a third of the combined floor area of the house and suite, whichever is less. Its layout is set by the house you already have: where the stairs land, the ceiling height, the beam and the ductwork, and where an egress window can go in each bedroom. There's no sample plan for that, which is why we start a basement suite with a walk-through.
Got a layout in mind? Send a sketch, even on the back of an envelope. We'll tell you if it fits your lot and the rules before anyone pays for drawings. Start here.
FAQ
Floor Plan Questions
Short answers. If yours isn't here, call and ask. It costs nothing.
What's a good size for a backyard suite in Winnipeg?
Most land between 450 and 600 sq ft, since 600 sq ft is the City's cap for a detached secondary suite. A studio works from about 400 sq ft, a comfortable one bedroom needs 550 to 600, and two bedrooms fit in 600 only if every room is kept tight.
Can a 600 sq ft ADU have two bedrooms?
Yes, with two bedrooms of about 10 by 11 ft, one bathroom and an open kitchen and living room. It works for a couple with a child or two roommates. If nobody needs the second bedroom every night, a one bedroom with a den usually lives better.
Can I buy ADU plans online and use them in Winnipeg?
You can start from one. It still has to be fitted to your lot's setbacks, servicing and grading and to Winnipeg's zoning rules, and engineered where needed, so a stock plan saves less than people expect. Plans drawn for other cities often break the 600 sq ft cap or the window rules here.
Can a backyard suite have windows facing the lane?
Not if it sits 5 ft from the rear property line, which is the usual spot on a lot with a lane. At that setback the City allows no windows, doors or balcony on the wall facing the rear lot line, so the main windows and the front door face the yard.
Can a detached suite have a basement?
Not as living space. Winnipeg requires every habitable room in a detached secondary suite to be above grade, so bedrooms, the kitchen and the living room all go at or above ground level.
Free site check
Find out what your lot can hold
Tell us where you are and what you have in mind. We'll look at your lot, the lane, the sewer line and the by-law, and tell you straight what's possible and roughly what it costs.
Rather talk it through? Call or text(431) 444-6291