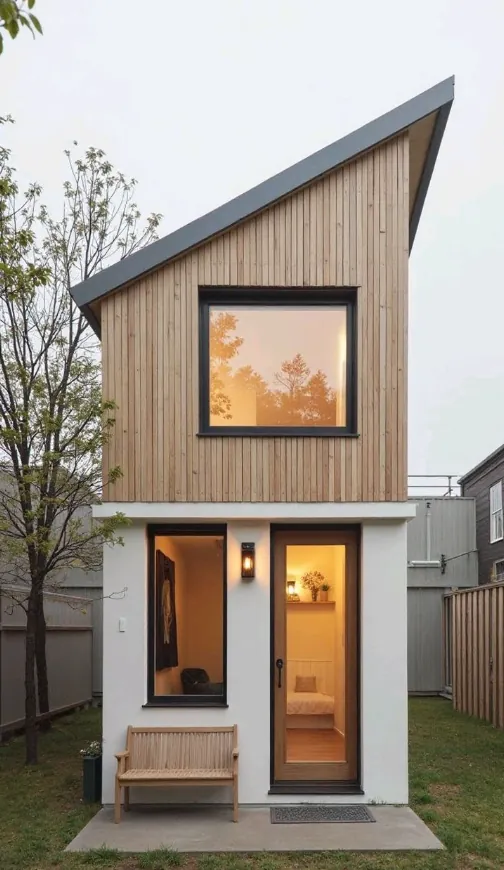
Laneway Homes in Winnipeg
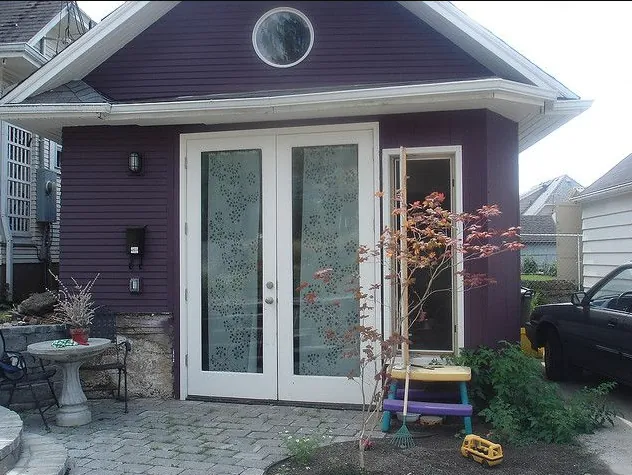
A home at the back of your lot that faces the lane, keeps most of your yard and gives both households their own way in. Winnipeg's older neighbourhoods are full of lots made for it.
At a glance
- Rear setback
- 5 ft off a lane
- Floor area
- 350 to 600 sq ft
- Height
- 15 ft, or 25 ft over a garage
- Faces the lane
- No windows or doors
- Ballpark
- $220k to $380k
Why a lane matters
The Lane Does a Lot of the Work
If your lot backs onto a public lane, the City lets a detached suite sit just 5 ft from the rear property line. Without a lane it's 25 ft. That 20 ft is the difference between a laneway home tucked against the back fence with a real yard in front of it, and a suite parked in the middle of your garden.
The lane also makes the build easier. Concrete trucks, the framing package and the crane if we need one can come in from the back, instead of through your side yard and over your flower beds.
The one catch is that the wall facing the lane can't have doors, windows or a balcony on it when the suite sits at that 5 ft setback. Light comes from the sides, the top and the yard side, and the front door faces your yard. It works better than it sounds, and it means the tenant isn't looking straight into the neighbour's garage.
Two ways to build it
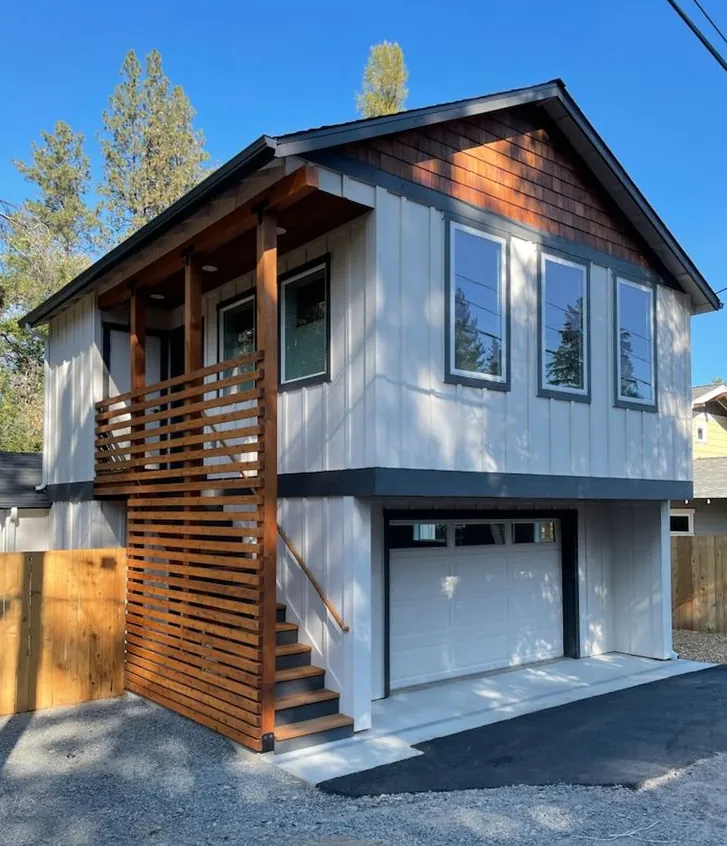
Ground Level or Over a Garage
The choice usually comes down to whether you want to keep covered parking.
Ground-level laneway home
Up to 600 sq ft on one floor, 15 ft tall at most. No stairs, easy to heat, and the cheaper of the two to build. You give up a garage if one stands there now. Best for a parent, or anyone who doesn't want to carry groceries up a flight of stairs.
Suite over a new garage
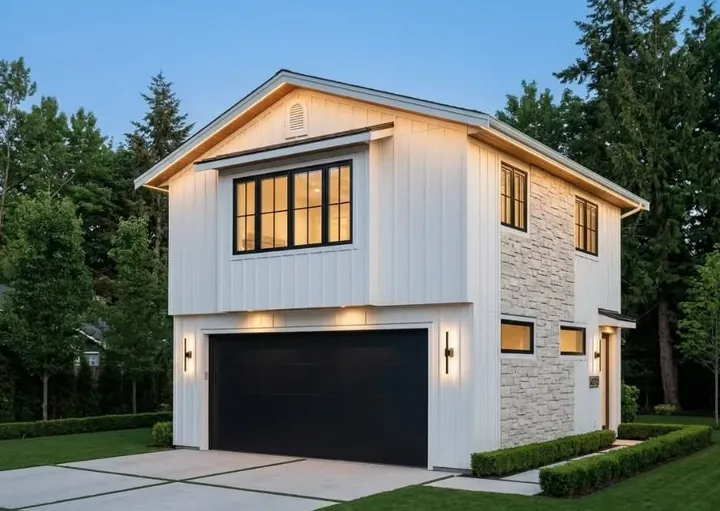
A double garage below with up to 600 sq ft of suite above, up to 25 ft tall. You keep parking, which helps with the two off-street spots the City asks for. More expensive, and there's a staircase. See garage suites.
Before you fall in love with it
Things We Check on Every Lane Lot
None of these are deal-breakers on their own. All of them change the design or the price.
Overhead power lines
Hydro clearances can push the building forward or cap its height. Some lanes are fine, some aren't.
Getting water and sewer back there
Usually the single biggest unknown. A corner lot or a wide side yard makes it much cheaper.
Parking
Two off-street spots for a secondary suite. In a lot of mature neighbourhoods, the lane is where those go.
Snow and garbage day
Lanes get ploughed later than streets and bins live there. The design keeps both from blocking the door.
The neighbours' yards
Where the side setback is 8 ft or less, no windows or doors can face that side. We design for it from the start.
150 ft from the curb
The suite has to be within 150 ft of the front curb, with a clear path from the street, so firefighters can reach it.
Bigger than 600 sq ft?
The 2025 Infill Rules Opened Up Lane Lots
In June 2025 Winnipeg passed By-law 59/2025, which allows two, three or four homes on many R1 and R2 lots without rezoning. Three- and four-unit setups can be split across separate buildings, so a full-size second home at the lane is now possible on some lots, beyond the 600 sq ft suite cap.
The catch is lot width and the lane itself. A four-unit lot generally needs to be 50 ft wide with a paved lane behind it, and each home needs a parking spot. Our Winnipeg ADU rules guide goes through it.
Where laneway homes make the most sense
Neighbourhoods With Good Lane Lots
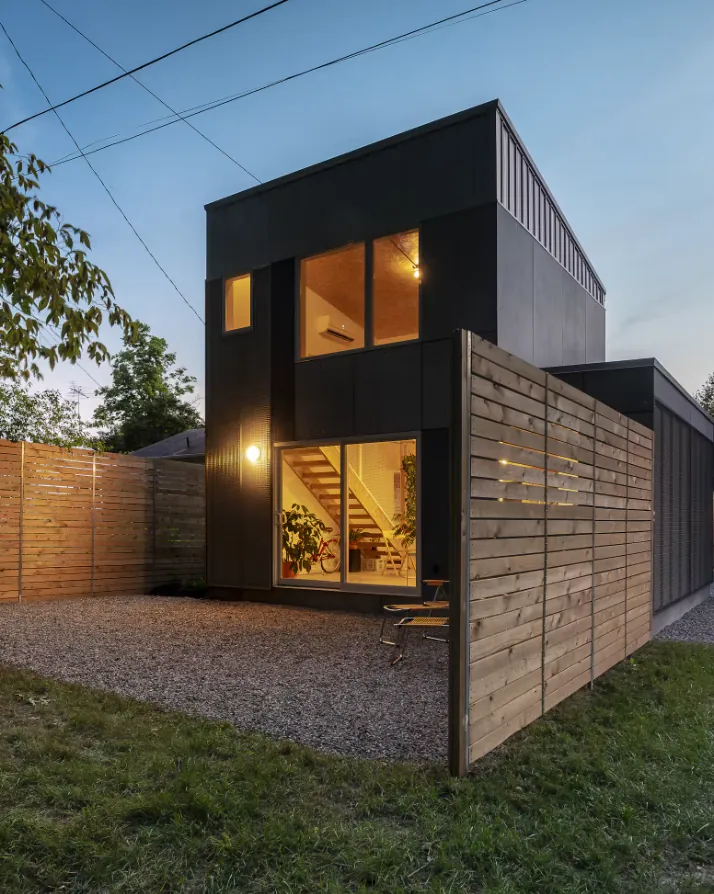
Most of Winnipeg's pre-1960s neighbourhoods were laid out with back lanes, and that's where laneway homes fit best. We get the most calls from River Heights, Crescentwood, Wolseley, Riverview, Lord Roberts, Earl Grey, Fort Rouge, Osborne Village and West End. Newer suburbs mostly have front garages and no lane, so a detached suite further into the yard, or an attached suite, tends to suit them better. See everywhere we build.
Ideas
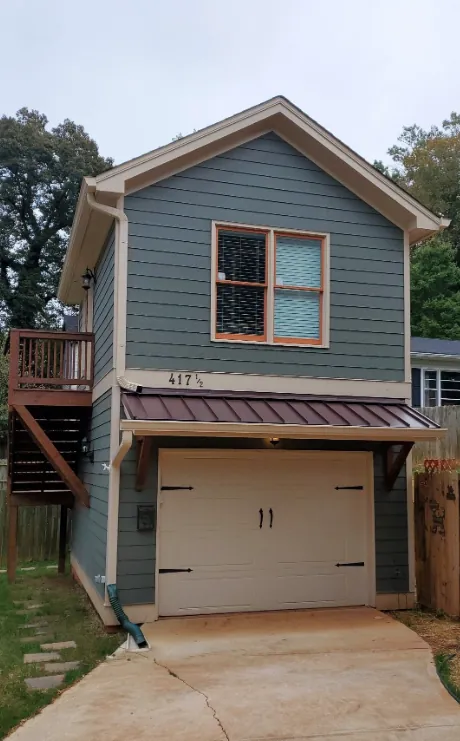
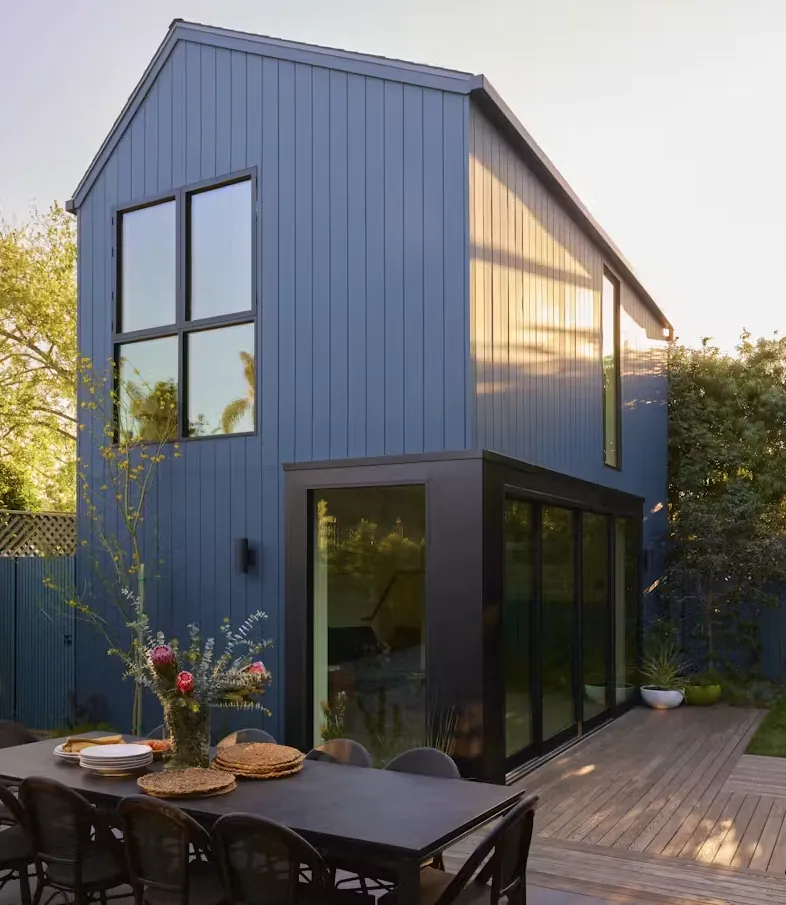
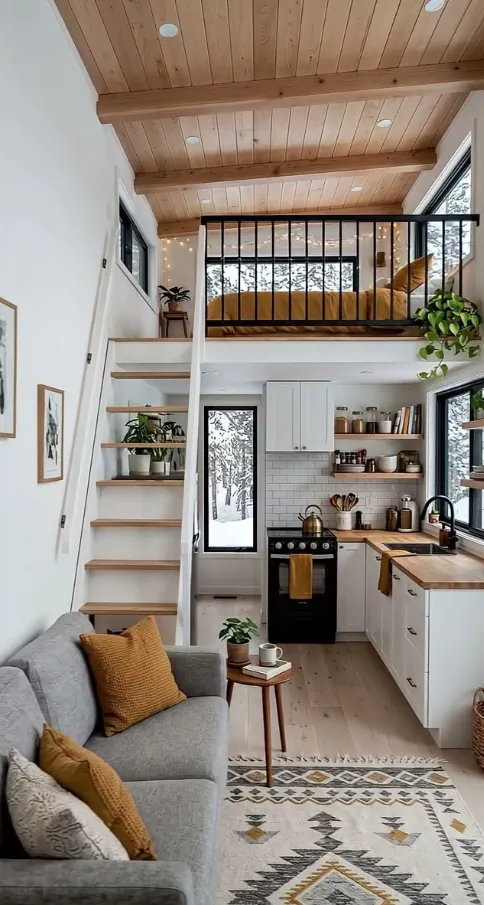
Laneway Home Styles
Styles to react to. Yours gets drawn for your lot and your lane.
FAQ
Laneway Home Questions
Short answers. If yours isn't here, call and ask. It costs nothing.
What is a laneway home?
A small home at the back of a lot that faces the back lane instead of the street. In Winnipeg it's built as a detached secondary suite, either at ground level or above a garage, and it shares the lot with the main house.
Are laneway homes allowed in Winnipeg?
Yes. A detached secondary suite is allowed in R1 and R2 zones behind a single-family house, and a lot that backs onto a public lane gets a 5 ft rear setback instead of 25 ft. The 2025 infill by-law also allows more homes on some lane lots.
Can I sell the laneway home separately?
No. Under the City's rules a secondary suite can't be subdivided from the main house, so the two are bought and sold together. Some people see that as a plus at resale, since a buyer gets a mortgage helper or a family suite with the house.
Does the lane need to be paved?
Not for a secondary suite. Under the 2025 infill rules, a lot with three or four homes needs a paved lane, while a two-unit lot can work off a gravel lane.
What about the power lines in my lane?
Overhead lines are one of the first things we look at. Manitoba Hydro has clearance rules around them, and on some lots they decide where the building can go and how tall it can be.
Free site check
Find out what your lot can hold
Tell us where you are and what you have in mind. We'll look at your lot, the lane, the sewer line and the by-law, and tell you straight what's possible and roughly what it costs.
Rather talk it through? Call or text(431) 444-6291