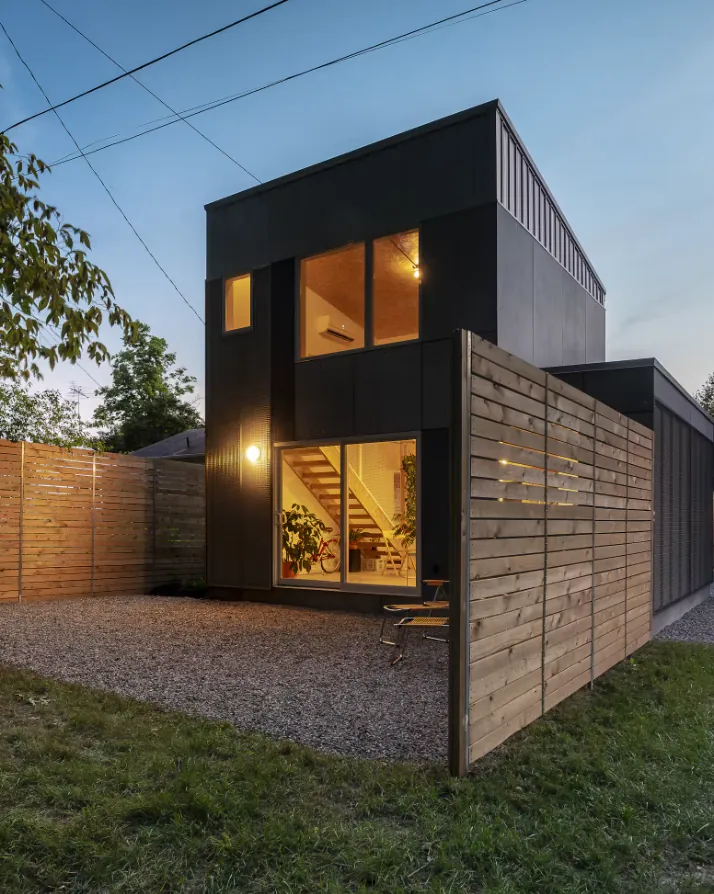
Winnipeg ADU Rules: What You Can Build
The City of Winnipeg's rules for secondary suites and infill housing, in plain English. What size, how tall, how close to the lane, and what changed in 2025.
Key numbers
- Suites per house
- One
- Detached size
- 350 to 600 sq ft
- Attached size
- Up to 800 sq ft
- Homes per lot (infill)
- Up to 4
Updated October 2026, from the City of Winnipeg's secondary suite requirements and By-law 59/2025.
This is a plain-English summary, not legal advice. Zoning changes, and a few areas of the city have their own overlays. We check your lot against the current by-law before any design work starts.
Two Ways to Add a Home to a Winnipeg Lot
Since June 2025 there are two separate routes, and they have different rules.
- A secondary suite. One extra unit, attached or detached, that goes with a single-family house. Detached suites are capped at 600 sq ft. This is what most people mean by an ADU, granny suite or garden suite.
- Infill under By-law 59/2025. Two, three or four homes on one R1 or R2 lot, as of right, depending on lot width and the lane. Three- and four-unit setups can be split across separate buildings, so a bigger home at the back of the lot is sometimes possible.
Most of this page is about the first route. The second has its own section.
Detached Suite Rules
For a detached secondary suite in the back yard:
| Zoning | R1 or R2 only, with a single-family house on the lot |
|---|---|
| Lot size | At least 325 m² (3,500 sq ft) |
| Location | Rear yard, behind the house, at least 3.05 m (10 ft) from it |
| Floor area | 32.5 to 55.7 m² (350 to 600 sq ft) |
| Height | 4.57 m (15 ft) on grade, or 7.62 m (25 ft) above a detached garage |
| Rear setback | 1.5 m (5 ft) where the lot backs onto a lane, with no entrance, window or balcony facing the rear lot line. 7.6 m (25 ft) where there's no lane |
| Side windows | Where the side setback is 2.4 m (8 ft) or less, no windows (except clerestory), entrances or balconies on that side |
| Living space | All habitable rooms above grade |
| Access | Within 45.7 m (150 ft) of the front curb, with a clear path at least 762 mm (2'6") wide from the front property line |
| Roof decks | Not allowed above the suite |
| Lot coverage | Within the zone's limit overall. Accessory structures share a cap of 44.9 m² (484 sq ft) or 12.5% of the lot, to a maximum of 81.75 m² (880 sq ft) |
| Parking | Two off-street spaces |
| Ownership | Can't be subdivided from the house |
| Use | Not a home-based business, care home or rehabilitation facility |
The City also reviews the site plan, elevations, floor plans, materials, lighting, windows, doors, outdoor spaces, fencing, landscaping and parking before it issues the development permit. In practice that means the design is checked for how it sits next to the neighbours, not only for its size.
Attached and Basement Suite Rules
For an attached secondary suite, inside or added onto the house:
- Size: no more than 33% of the combined floor area of the house and suite, or 74 m² (800 sq ft), whichever is less. At least 32.5 m² (350 sq ft).
- Zones: A, RR5, RR2, R1, R2, RMF, RMU and C1.
- Entrances: only one building entrance may face the street, unless the house already had a second one before the suite.
- Parking: two off-street spaces.
- Bigger suites: possible through a conditional use application that explains why.
Water and Sewer for a Detached Suite
This is the rule that most affects cost. Water and sewer can run from the house or come in from the street with approval from Water and Waste. Either way:
- A site servicing plan by a Manitoba land surveyor or licensed civil engineer goes in with the development permit.
- The sewer has to be at least 1.83 m (6 ft) below grade and meet the plumbing code's slope requirements.
- The water line has to be at least 2.29 m (7'6") below grade.
- Where those depths can't be met, the City's insulation table sets how much insulation the line needs.
That's why corner lots, and lots with a wide side yard, are so much cheaper to service. See the cost guide for what servicing tends to cost.
By-law 59/2025: Two to Four Homes Per Lot
On June 26, 2025, Winnipeg passed By-law 59/2025 to allow more infill housing as of right, part of its federal Housing Accelerator Fund commitments. In R1 and R2 zones (and RMF-S), a lot can now hold a two-family, three-unit or four-unit dwelling without rezoning, if it meets the schedule's standards. Three- and four-unit dwellings can be in one building or split across two or more.
| Homes | Minimum lot width (R1) | Lane |
|---|---|---|
| 2 | 25 ft with a paved or gravel rear lane, 35 ft on a corner with side access, 50 ft otherwise | Paved or gravel |
| 3 | 35 ft with a paved rear lane, 50 ft on a corner with side access, otherwise 60 ft on a lot 100 ft deep or 61 ft | Not an unpaved lane |
| 4 | 50 ft with a paved rear lane or on a corner with side access, otherwise 60 ft on a lot 100 ft deep or 61 ft | Not an unpaved lane |
Some of the other conditions:
- No minimum lot area for these dwellings.
- Three- and four-unit lots need full municipal services (an urban-standard road and piped water, wastewater and land drainage).
- In R1, three- and four-unit dwellings aren't allowed next to a rail line or the Red, Assiniboine, Seine or La Salle rivers or certain creeks.
- One parking space per home, or 0.15 per affordable unit. Lots on a lane take access from the lane.
- Lot coverage caps of 42.5% (R1E), 52.5% (R1L) and 57.5% (R1M, R1S). None in R2.
- At least 30% of the lot kept as soft landscaping in R1 and R2.
For a homeowner, this route matters when you want something bigger than a 600 sq ft suite, or more than one extra home. It's a bigger project with different design standards, and it's worth talking through before you choose between it and a suite.
Variances and Hearings
If a detached suite doesn't meet the rules above, it needs a variance or a conditional use approval, and that means a public hearing. Winnipeggers who've been through it say the hardest part is that the drawings have to be paid for before the hearing, and the money's gone if it's refused. One useful tip they share: if you're going to a hearing anyway, put every variance you need into the same application. More on hearings and permits.
Permits You'll Need
- A development permit, and a conditional use or variance if needed
- A building permit, which can be reviewed alongside the development permit once that application is complete
- Plumbing and electrical permits
Applications go through the City's Permits Online system or the Zoning & Permits office. We prepare and submit the full set for you as part of plans & permits.
FAQ
Rules Questions
Short answers. If yours isn't here, call and ask. It costs nothing.
Are ADUs legal in Winnipeg?
Yes. Winnipeg allows one secondary suite per single-family house, attached or detached, under its Zoning By-law. Since June 2025, By-law 59/2025 also allows two, three or four homes on many R1 and R2 lots without rezoning.
How big can a backyard suite be in Winnipeg?
A detached secondary suite can have 350 to 600 sq ft of floor area. It can be up to 15 ft tall on grade, or 25 ft tall when it's built over a detached garage.
Do I need a public hearing to build a detached suite?
Not if it meets the zoning by-law. A detached suite that needs a variance or a conditional use approval goes to a hearing. Check whether yours does before paying for full drawings.
How many parking spots does a secondary suite need?
Two off-street parking spaces on the lot. Under the 2025 infill rules for 2 to 4 homes, it's one space per home, or less for affordable units.
Can I build four units on my lot in Winnipeg?
Possibly. By-law 59/2025 allows four-unit dwellings in R1 and R2 zones when the lot is wide enough, generally 50 ft with a paved rear lane or on a corner, has full municipal services, and isn't on an unpaved lane or next to a river, creek or rail line. The units can be split across separate buildings.
Do these rules apply outside the city?
No. Towns and rural municipalities around Winnipeg, like East St. Paul, Headingley or Niverville, have their own zoning by-laws and their own rules on secondary suites.
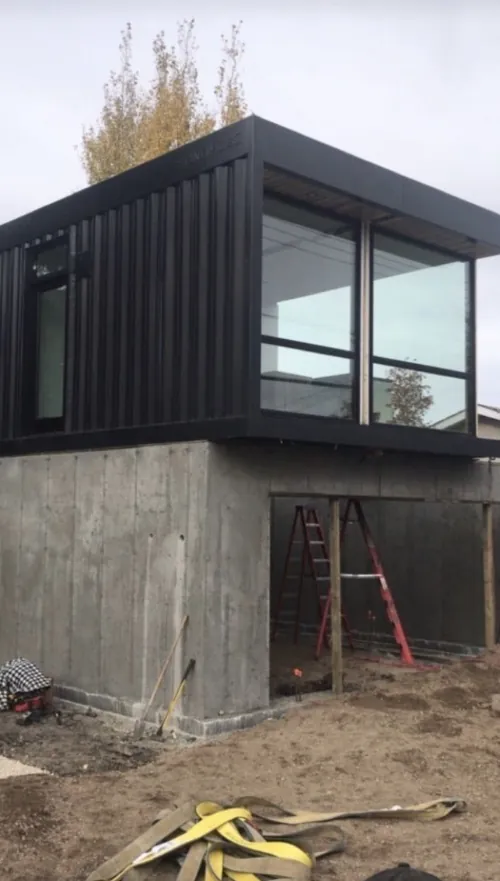
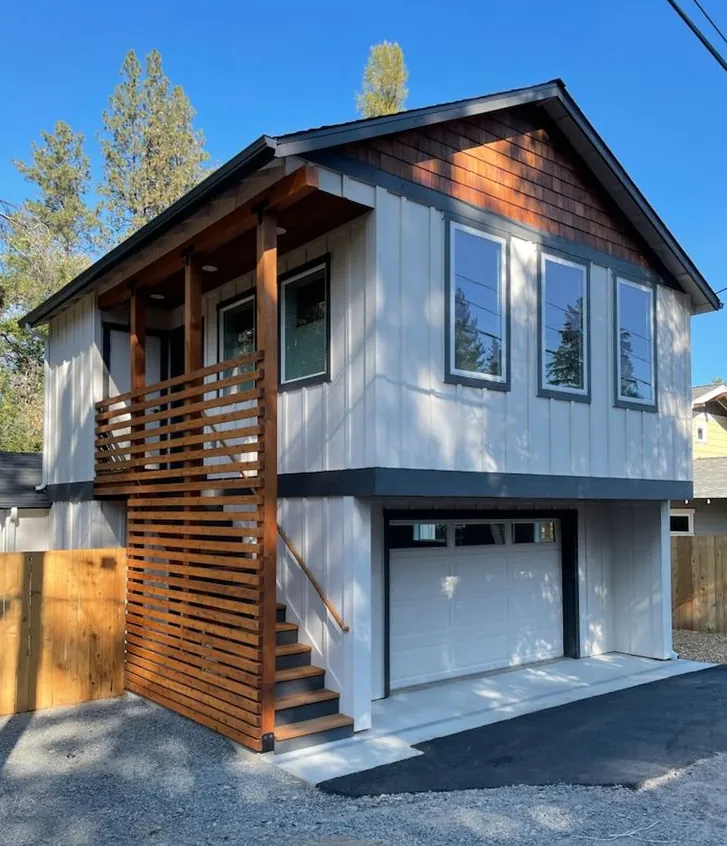
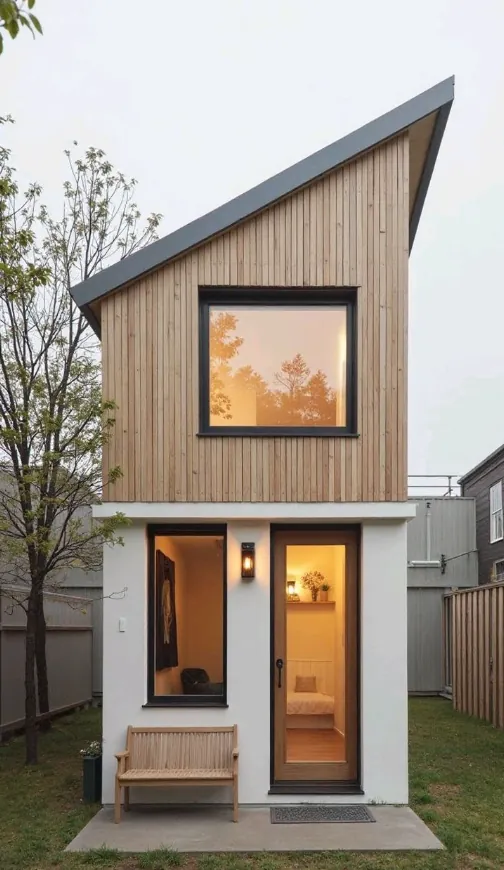
Free site check
Find out what your lot can hold
Tell us where you are and what you have in mind. We'll look at your lot, the lane, the sewer line and the by-law, and tell you straight what's possible and roughly what it costs.
Rather talk it through? Call or text(431) 444-6291